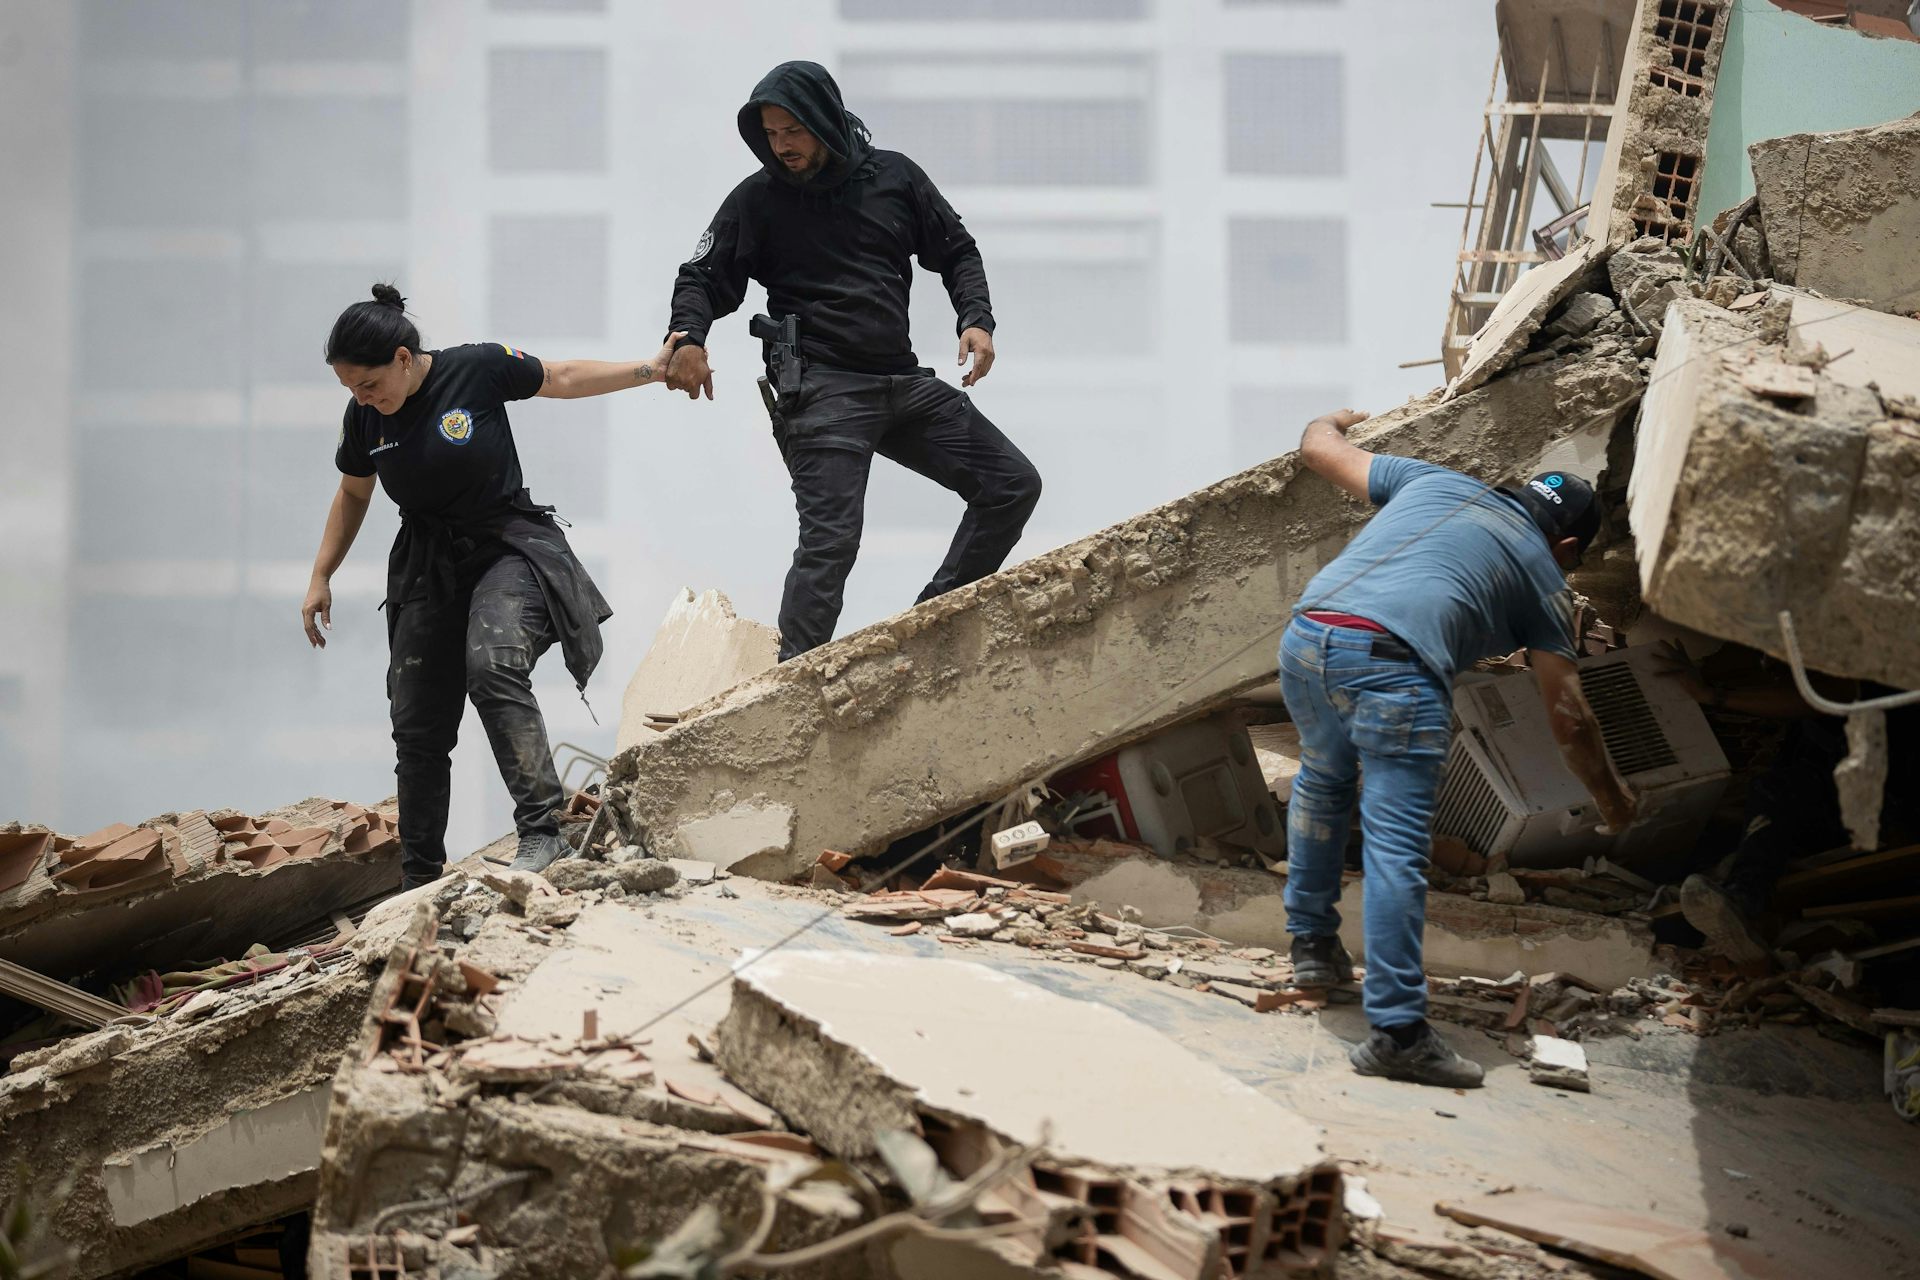
विशेषज्ञ प्रश्नोत्तर: वेनेज़ुएला के दोहरे भूकंप में इतने सारे भवन क्यों ढह गए?
Expert Q&A: why did so many buildings collapse in Venezuela’s double earthquake?
Much of the world’s housing stock predates current building codes.
दुनिया का अधिकांश आवास स्टॉक वर्तमान भवन कोड से पहले का है।
More than 500 people have been killed in Venezuela following powerful back-to-back earthquakes, with many more injured. Rescue teams have also been trying to locate people trapped in collapsed buildings.
वेनेज़ुएला में शक्तिशाली लगातार आए भूकंपों के बाद 500 से अधिक लोगों की मौत हो गई है, और कई अन्य घायल हुए हैं। बचाव दल ढह चुकी इमारतों में फंसे लोगों का पता लगाने की कोशिश कर रहे हैं।
Here, Raffaele De Risi, associate professor in civil engineering at the University of Bristol, answered our questions about the role building design may have played in the disaster.
यहां, ब्रिस्टल विश्वविद्यालय में सिविल इंजीनियरिंग के एसोसिएट प्रोफेसर राफेल डी रिसी ने आपदा में इमारत के डिज़ाइन की संभावित भूमिका पर हमारे सवालों का जवाब दिया।
Venezuela is in an active seismic zone. Why do you think there have been so many devastating building collapses?
वेनेज़ुएला एक सक्रिय भूकंपीय क्षेत्र में है। आपको क्या लगता है कि इतने विनाशकारी भवन ढहने क्यों हुए?
Indeed, Venezuela is a seismically active country. Hazard levels can easily be checked on several websites, such as the Global Seismic Hazard Map from the Global Earthquake Model Foundation.
वास्तव में, वेनेज़ुएला एक भूकंपीय रूप से सक्रिय देश है। खतरे के स्तर को आसानी से कई वेबसाइटों पर जांचा जा सकता है, जैसे ग्लोबल अर्थक्वेक मॉडल फाउंडेशन का ग्लोबल सीस्मिक हैज़र्ड मैप।
The number of building collapses is unfortunately linked to several factors rather than a single one: these range from the age and construction type of the buildings to their level of maintenance, to local soil amplification (when seismic waves pass from hard bedrock into softer surface soils) , and proximity to the source.
इमारत ढहने की संख्या दुर्भाग्य से केवल एक कारक से नहीं, बल्कि कई कारकों से जुड़ी हुई है: इनमें इमारतों की उम्र और निर्माण का प्रकार से लेकर उनके रखरखाव के स्तर, स्थानीय मिट्टी प्रवर्धन (जब भूकंपीय तरंगें कठोर आधार चट्टान से नरम सतही मिट्टी में गुजरती हैं) , और स्रोत से निकटता शामिल है।
In addition, both events were shallow (the mainshock particularly so) , which further contributes to such extensive devastation. More broadly, it is not possible to identify a single cause; it is generally a combination of factors.
इसके अलावा, दोनों घटनाएँ उथली थीं (विशेष रूप से मुख्य झटका) , जो इस तरह के व्यापक विनाश में और योगदान करती है। व्यापक रूप से कहें तो, एक कारण की पहचान करना संभव नहीं है; यह आम तौर पर कारकों का संयोजन होता है।
How would you recommend that countries construct their buildings in a country like Venezuela with the earthquake risks that it has?
आप सलाह देंगे कि वेनेज़ुएला जैसे देश में, जहां भूकंप का खतरा है, इमारतें कैसे बनाई जाएं?
Modern seismic building codes are very effective at preventing this kind of catastrophic collapse, so for new construction, they are central to the answer. The crucial point is enforcement: a code only protects people if it is properly applied, and construction quality is controlled.
आधुनिक भूकंपीय भवन संहिता इस तरह के विनाशकारी ढहने को रोकने में बहुत प्रभावी हैं, इसलिए नए निर्माण के लिए, ये उत्तर का केंद्र बिंदु हैं। महत्वपूर्ण बात प्रवर्तन है: एक कोड केवल तभी लोगों की रक्षा करता है जब इसे ठीक से लागू किया जाता है और निर्माण गुणवत्ता पर नियंत्रण रखा जाता है।
It’s also worth remembering that much of the world’s building stock predates current codes, which have evolved as scientific understanding has advanced, often incorporating lessons directly from events like this one.
यह याद रखना भी महत्वपूर्ण है कि दुनिया का अधिकांश भवन स्टॉक वर्तमान कोडों से पहले का है, जो वैज्ञानिक समझ के उन्नत होने के साथ विकसित हुए हैं, अक्सर इस तरह की घटनाओं से सीधे सबक शामिल करते हुए।
For that existing building stock, seismic retrofitting and strengthening are essential, since we cannot simply rebuild everything. And for strategic buildings such as hospitals and power plants, modern solutions like base isolation can keep them not just standing but operational, and have performed extremely well in recent earthquakes.
उस मौजूदा भवन स्टॉक के लिए, भूकंपीय रेट्रोफिटिंग और सुदृढ़ीकरण आवश्यक हैं, क्योंकि हम सब कुछ बस फिर से नहीं बना सकते। और अस्पताल और बिजली संयंत्रों जैसी रणनीतिक इमारतों के लिए, बेस आइसोलेशन जैसे आधुनिक समाधान उन्हें न केवल खड़े रख सकते हैं बल्कि चालू भी रख सकते हैं, और हाल के भूकंपों में उनका प्रदर्शन अत्यंत अच्छा रहा है।
How can buildings be retrofitted to enhance their protection against earthquakes?
भूकंपों के खिलाफ अपनी सुरक्षा बढ़ाने के लिए इमारतों को रेट्रोफिट कैसे किया जा सकता है?
Nowadays, there are many retrofitting techniques, and the right one depends on the building type, for example, reinforced concrete, steel or masonry.
आजकल कई रेट्रोफिटिंग तकनीकें हैं, और सही तकनीक इमारत के प्रकार पर निर्भर करती है, उदाहरण के लिए, प्रबलित कंक्रीट, स्टील या चिनाई।
Broadly, a retrofit either increases the building’s strength and stiffness or reduces the forces it has to withstand, for instance, through base isolation (an engineering technique which decouples a building from its foundations) or energy dissipation devices. What matters most is this: before any retrofitting, a bespoke assessment is essential.
व्यापक रूप से, एक रेट्रोफिट या तो भवन की ताकत और कठोरता को बढ़ाता है या उन बलों को कम करता है जिनका इसे सामना करना पड़ता है, उदाहरण के लिए, बेस आइसोलेशन (एक इंजीनियरिंग तकनीक जो इमारत को उसकी नींव से अलग करती है) या ऊर्जा अपव्यय उपकरणों के माध्यम से। सबसे महत्वपूर्ण बात यह है: किसी भी रेट्रोफिटिंग से पहले, एक विशेष मूल्यांकन आवश्यक है।
The goal is to reduce the unknowns about the structure through detailed surveys and material testing, and to build models capable of diagnosing it, so that the intervention can target the building’s specific weaknesses rather than applying a generic fix.
लक्ष्य विस्तृत सर्वेक्षणों और सामग्री परीक्षणों के माध्यम से संरचना के बारे में अज्ञात को कम करना है, और इसे निदान करने में सक्षम मॉडल बनाना है, ताकि हस्तक्षेप सामान्य समाधान लागू करने के बजाय इमारत की विशिष्ट कमजोरियों को लक्षित कर सके।
There have been numerous ‘pancake’ building collapses as a result of the earthquakes here, how do these happen and how can they be prevented?
यहां भूकंपों के परिणामस्वरूप कई ‘पैनकेक’ भवन ढहने हुए हैं, ये कैसे होते हैं और इन्हें कैसे रोका जा सकता है?
A “pancake” collapse occurs when the vertical elements that support a building’s weight (primarily its columns) fail. The floors then lose their support and fall one on top of another. This is one of the deadliest forms of structural failure. In older buildings, pancake collapses are often caused by brittle failure.
“पैनकेक” पतन तब होता है जब वे ऊर्ध्वाधर तत्व जो एक इमारत का भार सहारा देते हैं (मुख्य रूप से इसके स्तंभ) , विफल हो जाते हैं। फिर फर्श अपना समर्थन खो देते हैं और एक के ऊपर एक गिरते हैं। यह संरचनात्मक विफलता के सबसे घातक रूपों में से एक है। पुरानी इमारतों में, पैनकेक पतन अक्सर भंगुर विफलता के कारण होता है।
Columns that were not properly designed and detailed to deform and absorb energy simply break. The problem may be made worse by an open or weak ground floor, which concentrates the damage at a single level.
स्तंभ जो विकृत होने और ऊर्जा अवशोषित करने के लिए ठीक से डिज़ाइन और विस्तृत नहीं थे, वे बस टूट जाते हैं। समस्या को एक खुले या कमजोर भूतल द्वारा और खराब किया जा सकता है, जो क्षति को एक ही स्तर पर केंद्रित करता है।
The engineering approach used to prevent this is known as capacity design. The principle is to determine in advance where the structure should sustain damage and to ensure that this damage occurs in a controlled, ductile manner, typically in the beams.
इसे रोकने के लिए उपयोग किया जाने वाला इंजीनियरिंग दृष्टिकोण क्षमता डिजाइन (capacity design) के रूप में जाना जाता है। सिद्धांत यह निर्धारित करना है कि संरचना को पहले कहाँ नुकसान सहना चाहिए और यह सुनिश्चित करना है कि यह नुकसान नियंत्रित, लचीले तरीके से हो, आमतौर पर बीम में।
The columns, joints, and foundations are deliberately designed to be stronger so that they remain intact while the beams safely absorb and dissipate the earthquake’s energy. This principle is often summarised as “strong column, weak beam.” A building designed in this way can sway and dissipate energy rather than losing an entire storey and collapsing.
बीम को सुरक्षित रूप से ऊर्जा अवशोषित और नष्ट करने के लिए, कॉलम, जॉइंट्स और फाउंडेशन को जानबूझकर मजबूत बनाया जाता है। इस सिद्धांत को अक्सर “मजबूत कॉलम, कमजोर बीम” के रूप में संक्षेपित किया जाता है। इस तरह डिज़ाइन की गई कोई भी इमारत पूरी मंजिल खोने और ढहने के बजाय ऊर्जा का फैलाव कर सकती है।
Combined with proper structural detailing and strong connections that prevent a local failure from spreading through the building, capacity design is a central feature of modern building codes. It is also a major reason why well designed modern buildings are far less likely to suffer pancake collapse.
उचित संरचनात्मक विवरण (structural detailing) और मजबूत कनेक्शनों के साथ मिलकर जो स्थानीय विफलता को पूरे भवन में फैलने से रोकते हैं, क्षमता डिज़ाइन आधुनिक बिल्डिंग कोड की एक केंद्रीय विशेषता है। यह एक प्रमुख कारण भी है कि अच्छी तरह से डिज़ाइन की गई आधुनिक इमारतें “पैनकेक कोलैप्स” का शिकार होने की संभावना बहुत कम होती हैं।
It looks like there are many buildings that have been damaged but have not collapsed. Does this typically result in many other buildings having to be demolished in the aftermath of earthquakes, and how is this decided?
ऐसा लगता है कि कई इमारतें क्षतिग्रस्त हो गई हैं लेकिन ढहीं नहीं हैं। क्या इसका मतलब आमतौर पर भूकंप के बाद अन्य कई इमारतों को ध्वस्त करना पड़ता है, और यह कैसे तय किया जाता है?
Yes, and this is actually a sign that the buildings performed as intended. For ordinary structures, the goal of seismic design is not to survive undamaged, but to protect life: the building is allowed to be damaged, absorbing the earthquake’s energy, provided it does not collapse, and people can evacuate safely.
हाँ, और यह वास्तव में एक संकेत है कि इमारतों ने जैसा इरादा था वैसा प्रदर्शन किया है। सामान्य संरचनाओं के लिए, भूकंपीय डिज़ाइन का लक्ष्य बिना किसी क्षति के जीवित रहना नहीं होता है, बल्कि जीवन की रक्षा करना होता है: इमारत को क्षतिग्रस्त होने दिया जाता है, ताकि वह भूकंप की ऊर्जा अवशोषित कर सके, बशर्ते कि यह ढहे नहीं और लोग सुरक्षित रूप से खाली हो सकें।
A building that is badly damaged but lets everyone out has done its job, even if it must later be demolished. Afterwards, each of these buildings has to be assessed, usually in two stages.
एक इमारत जो बुरी तरह क्षतिग्रस्त है लेकिन सभी लोगों को बाहर निकलने देती है, उसने अपना काम किया है, भले ही बाद में उसे ध्वस्त करना पड़े। इसके बाद, इन प्रत्येक इमारतों का मूल्यांकन करना पड़ता है, आमतौर पर दो चरणों में।
First, rapid inspections tag buildings for immediate use (broadly, safe, restricted, or unsafe to enter) to keep people out of danger while aftershocks continue; an “unsafe” tag does not mean the building is condemned, only that it cannot be occupied until checked properly.
पहला, त्वरित निरीक्षण (rapid inspections) इमारतों को तत्काल उपयोग के लिए टैग करते हैं (व्यापक रूप से, सुरक्षित, प्रतिबंधित, या प्रवेश के लिए असुरक्षित) ताकि आफ्टरशॉक्स जारी रहने के दौरान लोगों को खतरे से दूर रखा जा सके; “असुरक्षित” टैग का मतलब यह नहीं है कि इमारत को बंद कर दिया गया है, बल्कि केवल इतना है कि जब तक ठीक से जांच नहीं हो जाती तब तक उसमें कब्जा नहीं किया जा सकता।
Then a detailed engineering assessment determines how much of the original capacity remains and whether repair is feasible. Whether a building is repaired or demolished depends on several factors: whether repair is technically possible, how much strength is left, whether the building is permanently leaning (which often makes repair uneconomic) , and ultimately, the cost of repair against the cost of rebuilding.
फिर एक विस्तृत इंजीनियरिंग मूल्यांकन निर्धारित करता है कि मूल क्षमता का कितना हिस्सा बचा है और क्या मरम्मत संभव है। कोई इमारत मरम्मत की जाएगी या ध्वस्त होगी यह कई कारकों पर निर्भर करता है: क्या तकनीकी रूप से मरम्मत संभव है, कितनी ताकत बची है, क्या इमारत स्थायी रूप से झुकी हुई है (जो अक्सर मरम्मत को अलाभकारी बना देती है) , और अंततः, पुनर्निर्माण की लागत के मुकाबले मरम्मत की लागत।
This is why major earthquakes are frequently followed by extensive demolition (as across central Christchurch, New Zealand, after 2011) , even where buildings did not collapse. Far from being a failure, it reflects the design philosophy at work: the buildings spent themselves to save the people inside.
यही कारण है कि बड़े भूकंपों के बाद व्यापक विध्वंस होता है (जैसा कि 2011 के बाद न्यूजीलैंड के सेंट्रल क्राइस्टचर्च में हुआ था) , भले ही इमारतों का ढहना नहीं था। यह विफलता होने से बहुत दूर है, बल्कि यह कार्यशील डिज़ाइन दर्शन को दर्शाता है: इमारतों ने अंदर के लोगों को बचाने के लिए खुद को खर्च कर दिया।
Raffaele De Risi does not work for, consult, own shares in or receive funding from any company or organisation that would benefit from this article, and has disclosed no relevant affiliations beyond their academic appointment.
राफेल डी रिसी किसी भी कंपनी या संगठन के लिए काम नहीं करते हैं, न ही वे इससे परामर्श देते हैं, न ही उनमें हिस्सेदारी रखते हैं या उनसे फंडिंग प्राप्त करते हैं जो इस लेख से लाभान्वित हो सकती है, और उन्होंने अपने अकादमिक पद से परे कोई प्रासंगिक जुड़ाव प्रकट नहीं किया है।
Read more
-
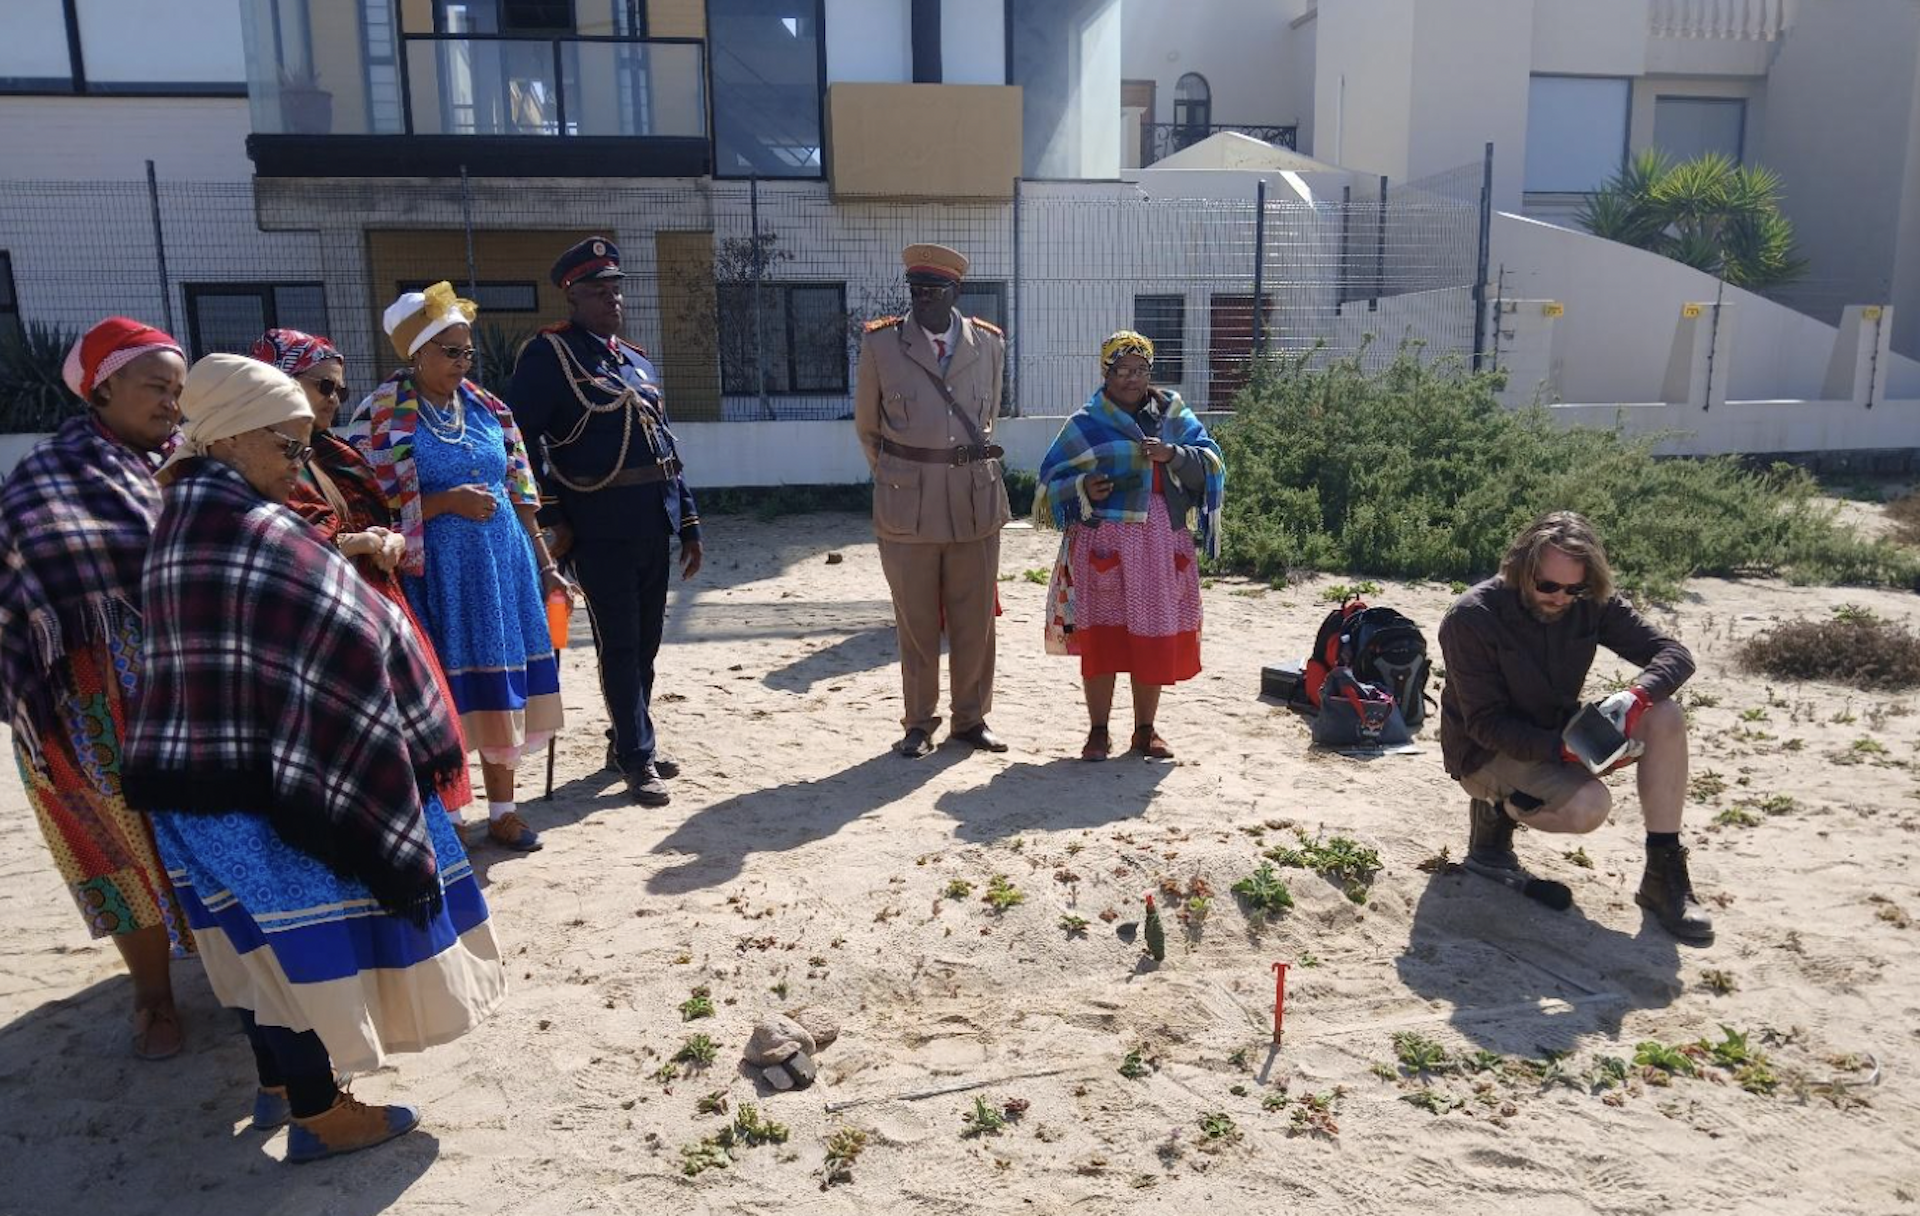
नामीबिया के भूले हुए नरसंहार को फोरेंसिक पुरातत्व के माध्यम से उजागर करना
Unearthing Namibia’s forgotten genocide through forensic archaeology
-

मकड़ी के फँग्स उनकी सबसे डरावनी विशेषताओं में से एक हैं – नए जीवाश्म उनके मूल की जानकारी देते हैं।
Spider fangs are one of their scariest features – new fossils reveal their origins