专家问答:为什么委内瑞拉双震地震导致了如此多建筑倒塌?
Expert Q&A: why did so many buildings collapse in Venez…
Much of the world’s housing stock predates current building codes.
世界上大部分的住房存量都建于现有建筑规范之前。
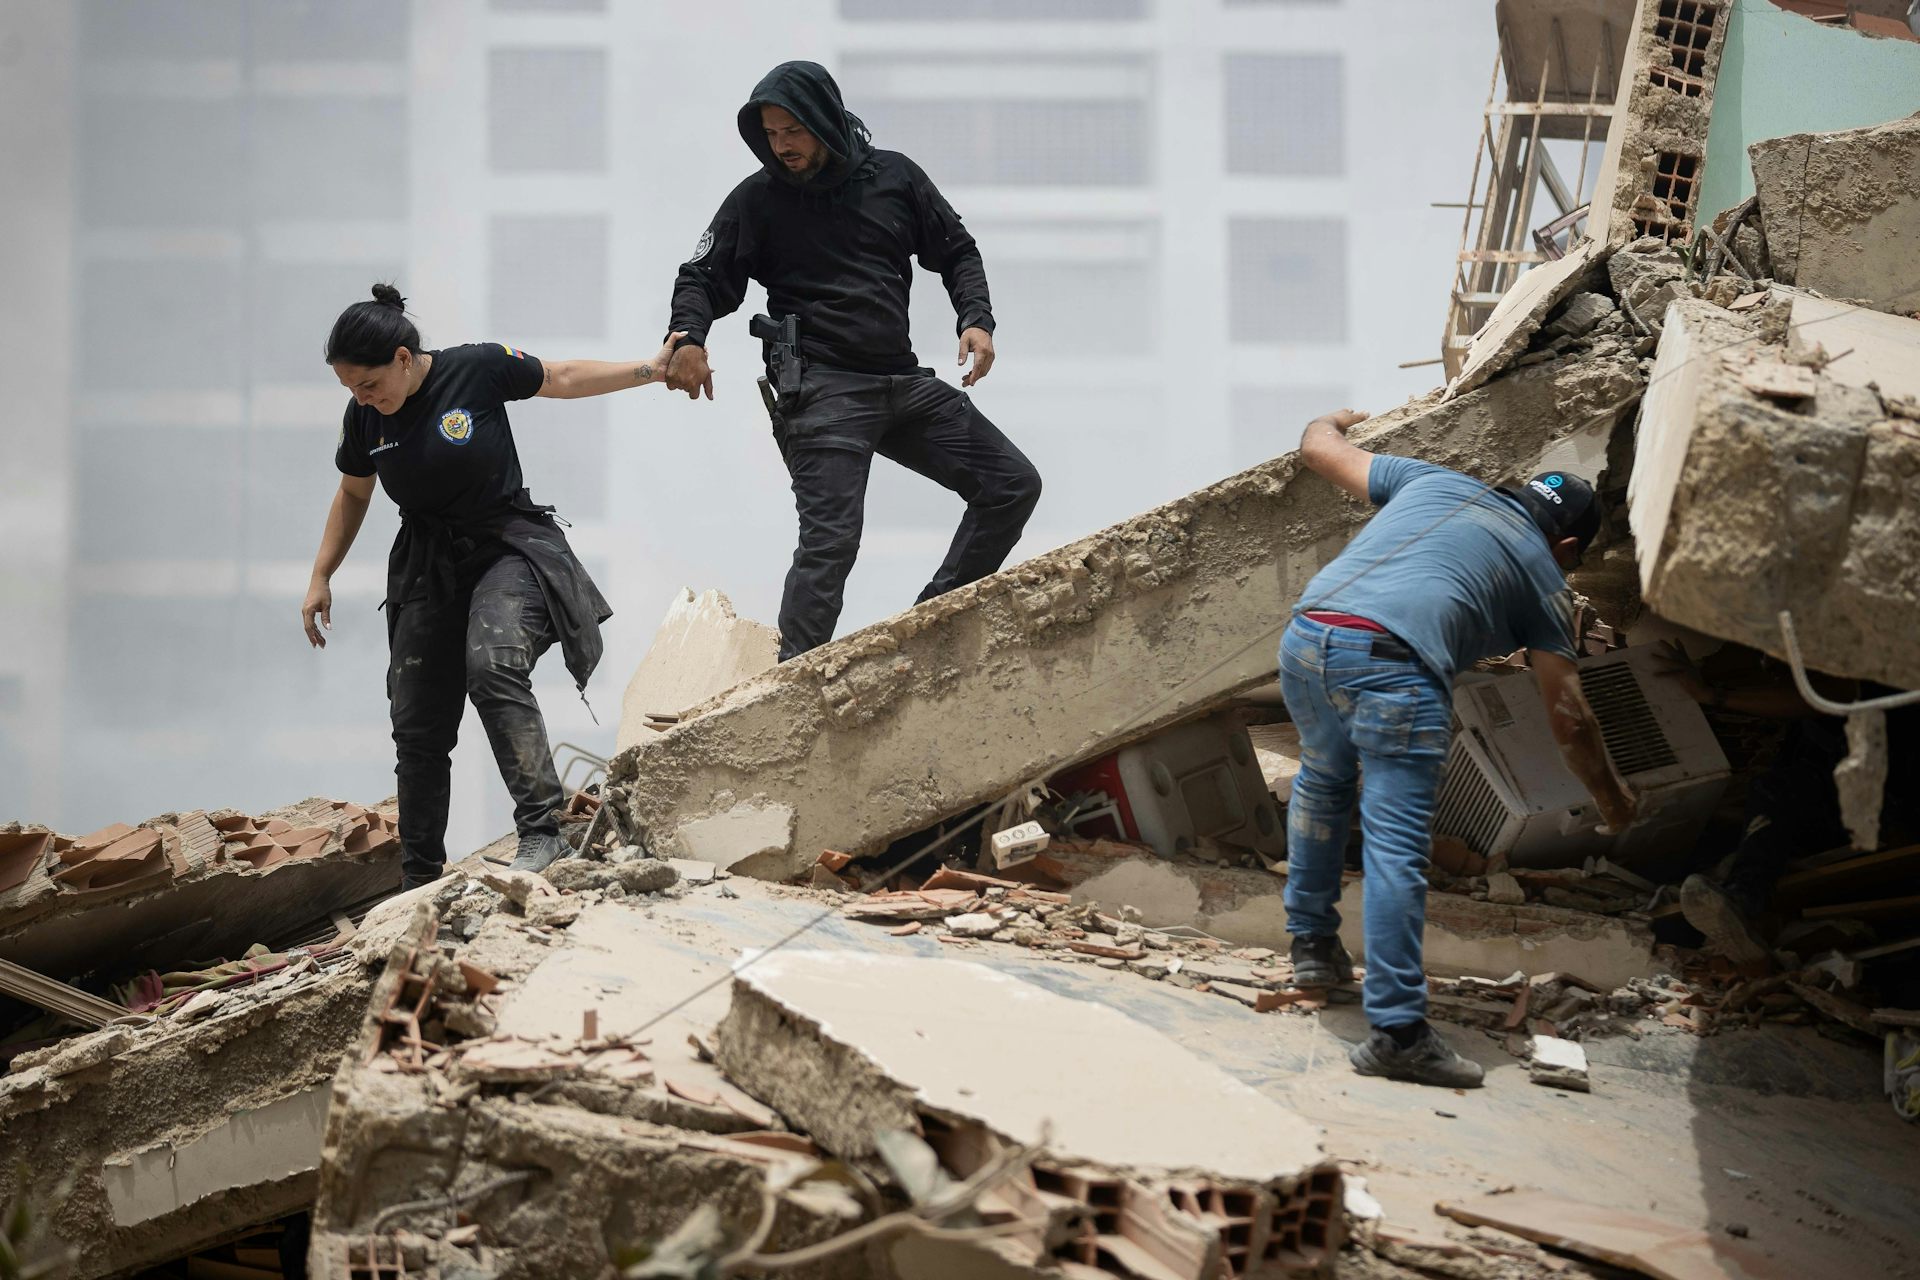
More than 500 people have been killed in Venezuela following powerful back-to-back earthquakes, with many more injured. Rescue teams have also been trying to locate people trapped in collapsed buildings.
在委内瑞拉,连续的强烈地震造成了超过 500 人死亡,更多人受伤。救援队也在努力寻找被困在倒塌建筑物中的人员。
Here, Raffaele De Risi, associate professor in civil engineering at the University of Bristol, answered our questions about the role building design may have played in the disaster.
在此,布里斯托大学土木工程副教授 Raffaele De Risi 回答了我们的问题,谈到了建筑设计可能在灾难中所扮演的角色。
Venezuela is in an active seismic zone. Why do you think there have been so many devastating building collapses?
委内瑞拉处于一个活跃的地震带。您认为为什么会有如此多破坏性的建筑倒塌?
Indeed, Venezuela is a seismically active country. Hazard levels can easily be checked on several websites, such as the Global Seismic Hazard Map from the Global Earthquake Model Foundation.
确实,委内瑞拉是一个地震活动国家。危害等级可以在多个网站上轻松查询,例如全球地震模型基金会的《全球地震危害图》。
The number of building collapses is unfortunately linked to several factors rather than a single one: these range from the age and construction type of the buildings to their level of maintenance, to local soil amplification (when seismic waves pass from hard bedrock into softer surface soils) , and proximity to the source.
不幸的是,建筑物倒塌的数量与几个因素有关,而不是单一因素:这些因素包括建筑的年代和结构类型、维护水平、当地土壤放大效应(当地震波从坚硬基岩传播到较软地表土时),以及与震源的接近程度。
In addition, both events were shallow (the mainshock particularly so) , which further contributes to such extensive devastation. More broadly, it is not possible to identify a single cause; it is generally a combination of factors.
此外,两次事件都是浅层发生的(主震尤其如此),这进一步加剧了如此广泛的破坏。更广义地说,不可能确定单一原因;它通常是多种因素的组合。
How would you recommend that countries construct their buildings in a country like Venezuela with the earthquake risks that it has?
对于像委内瑞拉这样具有地震风险的国家,您会建议各国如何建造建筑?
Modern seismic building codes are very effective at preventing this kind of catastrophic collapse, so for new construction, they are central to the answer. The crucial point is enforcement: a code only protects people if it is properly applied, and construction quality is controlled.
现代抗震规范非常有效地防止了这种灾难性倒塌,因此对于新建建筑来说,它们是答案的核心。关键点在于执行:只有当规范得到妥善应用并控制了施工质量时,它才能保护人们的安全。
It’s also worth remembering that much of the world’s building stock predates current codes, which have evolved as scientific understanding has advanced, often incorporating lessons directly from events like this one.
值得记住的是,世界上大部分的现有建筑都早于当前的规范制定,而这些规范随着科学理解的发展不断演进,经常直接吸取像这样的事件教训。
For that existing building stock, seismic retrofitting and strengthening are essential, since we cannot simply rebuild everything. And for strategic buildings such as hospitals and power plants, modern solutions like base isolation can keep them not just standing but operational, and have performed extremely well in recent earthquakes.
对于这些现有建筑,进行抗震加固和增强至关重要,因为我们不可能简单地重建一切。对于医院和发电厂等战略性建筑,现代解决方案如隔震可以使它们不仅保持站立,还能运行,并且在最近的地震中表现得非常出色。
How can buildings be retrofitted to enhance their protection against earthquakes?
如何对建筑物进行加固以提高其抗震保护能力?
Nowadays, there are many retrofitting techniques, and the right one depends on the building type, for example, reinforced concrete, steel or masonry.
如今有许多加固技术,正确的选择取决于建筑类型,例如钢筋混凝土、钢结构或砌体结构。
Broadly, a retrofit either increases the building’s strength and stiffness or reduces the forces it has to withstand, for instance, through base isolation (an engineering technique which decouples a building from its foundations) or energy dissipation devices. What matters most is this: before any retrofitting, a bespoke assessment is essential.
总的来说,加固要么增加建筑的强度和刚度,要么减少它需要承受的力,例如通过隔震(这是一种将建筑物与地基解耦的工程技术)或耗能装置。最重要的是:在进行任何加固之前,必须进行定制化的评估。
The goal is to reduce the unknowns about the structure through detailed surveys and material testing, and to build models capable of diagnosing it, so that the intervention can target the building’s specific weaknesses rather than applying a generic fix.
目标是通过详细勘测和材料测试来减少结构上的未知性,并建立能够诊断结构的模型,这样干预措施就可以针对建筑特定的弱点,而不是采用通用修复方法。
There have been numerous ‘pancake’ building collapses as a result of the earthquakes here, how do these happen and how can they be prevented?
由于这里的地震,发生了许多“蛋糕式”的建筑物倒塌,它们是如何发生的以及如何预防?
A “pancake” collapse occurs when the vertical elements that support a building’s weight (primarily its columns) fail. The floors then lose their support and fall one on top of another. This is one of the deadliest forms of structural failure. In older buildings, pancake collapses are often caused by brittle failure.
“蛋糕式”倒塌发生在支撑建筑物重量的垂直构件(主要是柱子)失效时。此时楼层失去支撑,一层接一层地坍塌。这是最致命的结构失效形式之一。在老建筑中,“蛋糕式”倒塌通常是由脆性破坏引起的。
Columns that were not properly designed and detailed to deform and absorb energy simply break. The problem may be made worse by an open or weak ground floor, which concentrates the damage at a single level.
那些没有经过适当设计和细节处理以实现变形和吸收能量的柱子会直接断裂。如果底层是开放或薄弱的,可能会使问题恶化,导致损伤集中在一个楼层。
The engineering approach used to prevent this is known as capacity design. The principle is to determine in advance where the structure should sustain damage and to ensure that this damage occurs in a controlled, ductile manner, typically in the beams.
用于预防这种现象的工程方法被称为“抗震能力设计”(capacity design)。其原理是预先确定结构应该在哪里承受破坏,并确保这种破坏以受控、延性的方式发生,通常发生在梁上。
The columns, joints, and foundations are deliberately designed to be stronger so that they remain intact while the beams safely absorb and dissipate the earthquake’s energy. This principle is often summarised as “strong column, weak beam.” A building designed in this way can sway and dissipate energy rather than losing an entire storey and collapsing.
柱子、接头和地基被特意设计得更强壮,以确保它们在横梁安全吸收和耗散地震能量时保持完好。这一原理通常总结为“强柱弱梁”。这样设计的建筑可以摇摆并耗散能量,而不是失去整个楼层而倒塌。
Combined with proper structural detailing and strong connections that prevent a local failure from spreading through the building, capacity design is a central feature of modern building codes. It is also a major reason why well designed modern buildings are far less likely to suffer pancake collapse.
结合适当的结构细节处理和能够防止局部故障蔓延到整个建筑的强连接,能力设计是现代建筑规范的核心特征。这也是为什么设计良好的现代建筑发生“煎饼式倒塌”的可能性大大降低的主要原因之一。
It looks like there are many buildings that have been damaged but have not collapsed. Does this typically result in many other buildings having to be demolished in the aftermath of earthquakes, and how is this decided?
看起来有很多受损但没有倒塌的建筑物。这是否通常会导致地震发生后,许多其他建筑不得不被拆除?这个决定是如何做出的呢?
Yes, and this is actually a sign that the buildings performed as intended. For ordinary structures, the goal of seismic design is not to survive undamaged, but to protect life: the building is allowed to be damaged, absorbing the earthquake’s energy, provided it does not collapse, and people can evacuate safely.
是的,这实际上表明这些建筑发挥了预期的作用。对于普通结构而言,抗震设计的目标不是不受损地生存下来,而是保护生命:允许建筑物受到损坏,吸收地震的能量,前提是它不会倒塌,并且人们可以安全撤离。
A building that is badly damaged but lets everyone out has done its job, even if it must later be demolished. Afterwards, each of these buildings has to be assessed, usually in two stages.
一栋严重受损但能让所有人都安全撤离的建筑,就算之后必须拆除,也完成了它的使命。 之后,这些建筑都需要进行评估,通常分为两个阶段。
First, rapid inspections tag buildings for immediate use (broadly, safe, restricted, or unsafe to enter) to keep people out of danger while aftershocks continue; an “unsafe” tag does not mean the building is condemned, only that it cannot be occupied until checked properly.
首先,快速检查人员会给建筑物贴标签,指示其是否可立即使用(广义上包括安全、限制或不可进入),以在余震持续期间将人们排除在危险之外;“不可用”的标签并不意味着该建筑已被宣布废弃,只说明在经过妥善检查之前不能入住。
Then a detailed engineering assessment determines how much of the original capacity remains and whether repair is feasible. Whether a building is repaired or demolished depends on several factors: whether repair is technically possible, how much strength is left, whether the building is permanently leaning (which often makes repair uneconomic) , and ultimately, the cost of repair against the cost of rebuilding.
随后,详细的工程评估将确定原始容量还剩下多少,以及是否可以进行修复。一栋建筑是进行修复还是拆除,取决于几个因素:是否在技术上可行、还剩下多少强度、建筑物是否永久倾斜(这通常使得修复不经济),以及最终的修复成本与重建成本之间的比较。
This is why major earthquakes are frequently followed by extensive demolition (as across central Christchurch, New Zealand, after 2011) , even where buildings did not collapse. Far from being a failure, it reflects the design philosophy at work: the buildings spent themselves to save the people inside.
这就是为什么大地震之后经常伴随着大规模的拆除(例如2011年后新西兰基督城中心地区),即使建筑没有倒塌也是如此。这远非失败,它体现的是设计哲学:建筑物为了拯救里面的居民而“自我牺牲”。
Raffaele De Risi does not work for, consult, own shares in or receive funding from any company or organisation that would benefit from this article, and has disclosed no relevant affiliations beyond their academic appointment.
拉法埃莱·德里西不为任何从本文受益的公司或组织工作、提供咨询、拥有股份或接受资金,并且除了其学术任职之外,没有披露任何相关的关联。